

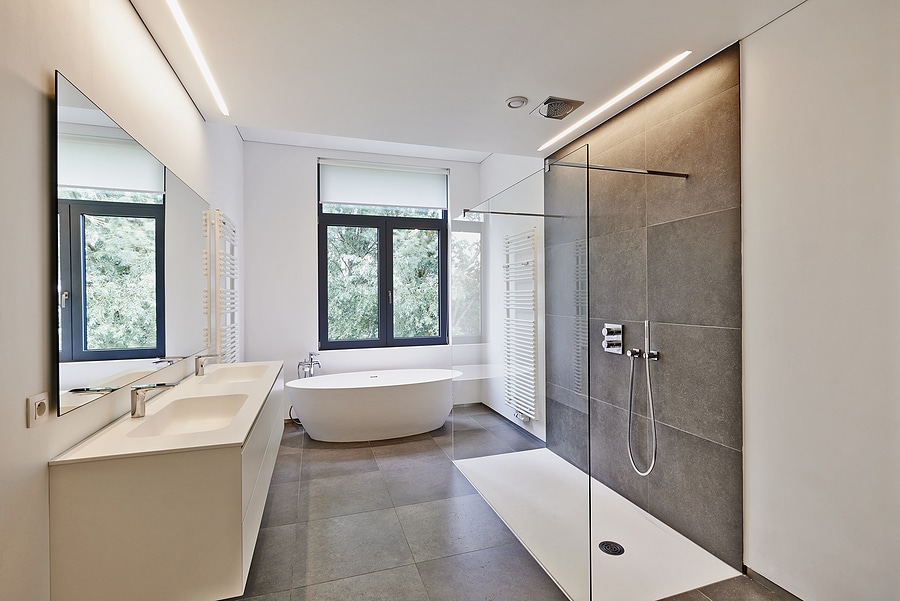
A 3-inch shower curb can make a small bathroom feel chopped up. At Indy Renovation, we help homeowners replace that raised edge with an open entry that feels like it belongs in the room. When planning a shower remodel, we discuss the design and how you’ll use the space every day. We also cover the floor work. Instead of stepping over a lip, you walk straight in. Across Indianapolis, IN, we look at both the clean finish above the tile and the framing work hidden below it.
We Create an Open, Modern Shower Experience
In a 5-by-8-foot bathroom, continuing the same floor tile into the shower can make the whole space feel noticeably wider. We map the space first. Within our bathroom remodeling work, we sketch fixture locations, walking room, and door swings before demolition starts. Benches, glass panels, and recessed storage can still fit into the design, even without a curb at the entry.
- Open sightlines: Tile can carry across the bathroom floor and into the shower with fewer visual breaks.
- Easier entry: No raised lip to step over during the morning routine.
- Long-term access: A step-free opening leaves more room for changing mobility needs later on.
Plumbing Checks for a Curbless Shower
Before demolition begins, our team evaluates the existing drain, floor structure, and nearby plumbing connections. A curbless shower works when the floor structure and drain route leave enough room for the needed slope. Through our plumbing work, we can move or adjust existing piping when the new shower footprint calls for a different layout.
- Drain location: The drain needs a spot that lets water move across the shower floor without trouble.
- Floor pitch: A slope of roughly 1/4 inch per foot often guides water to the drain while keeping the surface comfortable underfoot.
- Waterproofing: Before finish materials go in, our crew seals the shower base, corners, and wall transitions.
We Plan for Water Control and Construction Costs
A fixed glass panel can make a big difference when a shower is open at the entry. Without a curb, water control takes closer planning. We may suggest a wider shower area, a recessed base, or glass positioned to catch spray. We also spell out the labor tied to subfloor changes, drain work, and waterproof membrane before construction begins. With our custom showers, you’ll see how those choices affect the room and the budget.
From the framing inspection to the final tile layout, our bathroom and plumbing crews plan curbless showers together in Indianapolis, IN. Indy Renovation can turn what we find on-site into a clear design and estimate for your home. Call us at (317) 680-7464 or contact us to get started.