

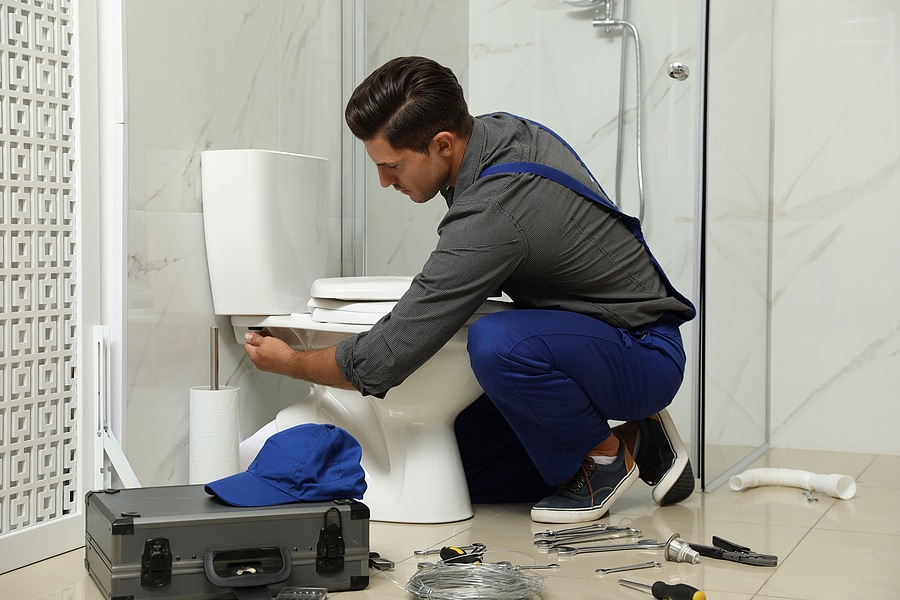
Behind the walls and below the floor, pipes can change the whole feel of a bathroom. At Indy Renovation, we check them before treating a new toilet spot as a sure thing. A wider shower entry or a vanity that no longer crowds the door may call for a different layout. For homeowners in Indianapolis, IN, we pair room planning with hands-on plumbing work. That helps us catch costly roadblocks before tile and fixtures are chosen.
Drain Lines Set the Starting Point
A 3-inch toilet waste line needs room to run. Before drawing the new room plan, we trace the route from the toilet to the main waste connection. Our bathroom remodeling work includes careful measurements for the flange, doorway, vanity, and shower, so the relocated fixture works in real life as well as on a plan.
- Drain pitch: The waste line needs the proper slope so wastewater can move efficiently toward the main drain.
- Access: Before work begins, we note which section of wall or flooring may need to come up.
Can We Move Your Toilet During a Remodel?
Yes, when the drain route, vent connection, and framing all line up. Sometimes that means opening a small patch of floor first. Pipe direction below the surface tells us far more than an old blueprint or rough sketch.
Smaller pipes often let a sink move more easily. A toilet is different. We reroute the larger waste line without losing the slope it needs. Then our plumbing team connects the new work to the existing system and checks the venting that lets fixtures drain as they should.
Floor Structure Sets the Practical Location
In a 1950s Indianapolis home with wood joists, a beam or duct can stop a proposed move cold. We check joist direction and the depth available under the floor before promising a new toilet location. Tight crawlspaces can add time and labor. With a slab floor, the plan may call for cutting concrete and reaching the pipe beneath it. The structure usually decides what is practical.
- Framing check: Joists, beams, and mechanical lines can shape the path for new piping.
- Scope map: We lay out the wall, floor, or concrete work needed to reach the proposed spot before moving ahead.
Moving a toilet can open up better options for the rest of the bathroom, but the plumbing and structure need to support the new layout. Indy Renovation handles both bathroom remodeling and plumbing for homeowners in Indianapolis, IN. Call us at (317) 680-7464 or contact us to talk through your project.